

My Store
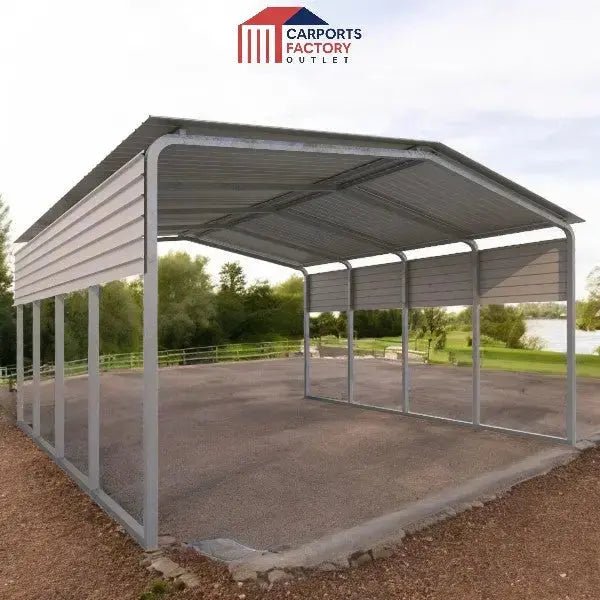
Portable Carport 3.5(W)x10.5(D)x2.8(H)m Gable Roof
Portable Carport 3.5(W)x10.5(D)x2.8(H)m Gable Roof
 PayPal
 afterpay
3.5m × 10.5m portable gable carport
Create 36.8m² of covered space for a car, ute, trailer, equipment or storage. The longer single-bay footprint and pitched gable roof provide practical shelter with a central peak and familiar carport profile.
- No welding required
- Relocatable frame
Check delivery costs before you pay
- Add this carport to your cart.
- Go to checkout and enter your delivery address.
- Review the delivery cost before making payment.
Prefer to speak to us, or no delivery option showing? Call with your postcode and we’ll help you check your options.
Call 0490 083 557Cover for vehicles, equipment and storage
Cars, utes & longer trailers
Cover a car, work ute or trailer with generous length for access and additional storage.
Acreage & garden equipment
A covered bay for ride-ons, tools and property equipment. Additional side sheeting or a back wall kit can provide more shelter.
Projects & general storage
Make room for tools, materials or a project area, with open access for moving items in and out.
What’s included in your carport kit?
- Steel posts, rafters and purlins
- Roof panels
- One row of sheeting along each side
- Concrete anchor bolts
- Self-tapping screws, nuts, bolts and fixings
- Step-by-step assembly instructions
Optional extras — ask for availability and price
Back wall kits, additional side sheeting and height extensions are sold separately. Contact us for availability and pricing to suit your setup.
Plan your assembly and base
The frame uses slip-fit parts and bolted connections, with no welding required. Arrange suitable help and access equipment before you start assembling the 10.5m-long structure.
You’ll need a level, prepared base. Concrete anchor bolts are included; base preparation, tools and access equipment are supplied by you.
Tools and site preparation
Tools: spanners, a drill and bits, rubber mallet, measuring tape and spirit level. Follow the supplied assembly instructions for the equipment and assistance required.
Assembly time depends on site preparation, available help and your DIY experience. For installation on soil or grass, call us to discuss anchoring before ordering.
Free warehouse pickup
Sunshine North, Victoria
10/39–45 Spalding Avenue
Sunshine North VIC 3020
No pickup charge at either warehouse. We’ll load your order with a forklift. Call to confirm your order is ready and arrange collection before you travel.
Need delivery instead?
Delivery costs can be checked in your cart’s checkout before payment. For freight depot or home delivery assistance, call with your postcode. Home delivery depends on site access and unloading arrangements.
Check your load before collection. The longest carton is 2.2m and the packed load is around 640–690kg. Confirm your vehicle or trailer’s load space, payload and towing limits. Contact us before booking home delivery to confirm unloading arrangements.
Specifications
Tap a heading to open the details.
Dimensions & heights
| Overall width × depth | 3.5 × 10.5m |
|---|---|
| Wall height | Approx. 2.4m |
| Ridge / peak height | 2.8m |
| Optional extension | +700mm |
| Extended wall / peak height | Up to 3.1 / 3.5m |
Heights shown are structural dimensions. Contact us if you need help choosing a size.
Frame & roof materials
| Frame | Hot-dip galvanised SHS steel |
|---|---|
| Post size | 50 × 50 × 1.8mm |
| Post spacing | 1.5m |
| Roof panels | 0.35mm galvanised steel |
| Roof panel finish | Corrosion-resistant colour coat |
| Roof style | Gable (pitched) |
| Trims and flashings | Cream |
| Total structure weight | Over 460kg |
The frame uses posts spaced at 1.5m. Follow the supplied care instructions to maintain the galvanised finish.
Packing size & weight
| Cartons | 7–10 |
|---|---|
| Carton size | 2.20 × 1.10 × 0.60–0.90m |
| Total packed weight | 640–690kg |
| Longest carton | 2.2m |
Confirm the final packing arrangement before collection. Trailer length alone doesn't tell you whether it will work — check payload, towing limits, load space and restraints for the complete load.
Before you order
Can I move it later?
Yes. The bolt-together frame can be dismantled and reassembled elsewhere. You'll need suitable foundations and anchoring prepared at the new site, and it's worth checking the condition of components before reusing them.
Do I need council approval?
This is a portable DIY shelter kit. Council requirements vary by location and intended use, so check with your local council before ordering. Engineering documents for council approval are not included.
Need help choosing or ordering?
Call with your vehicle measurements and postcode. We can help you check the size, wall options and delivery.